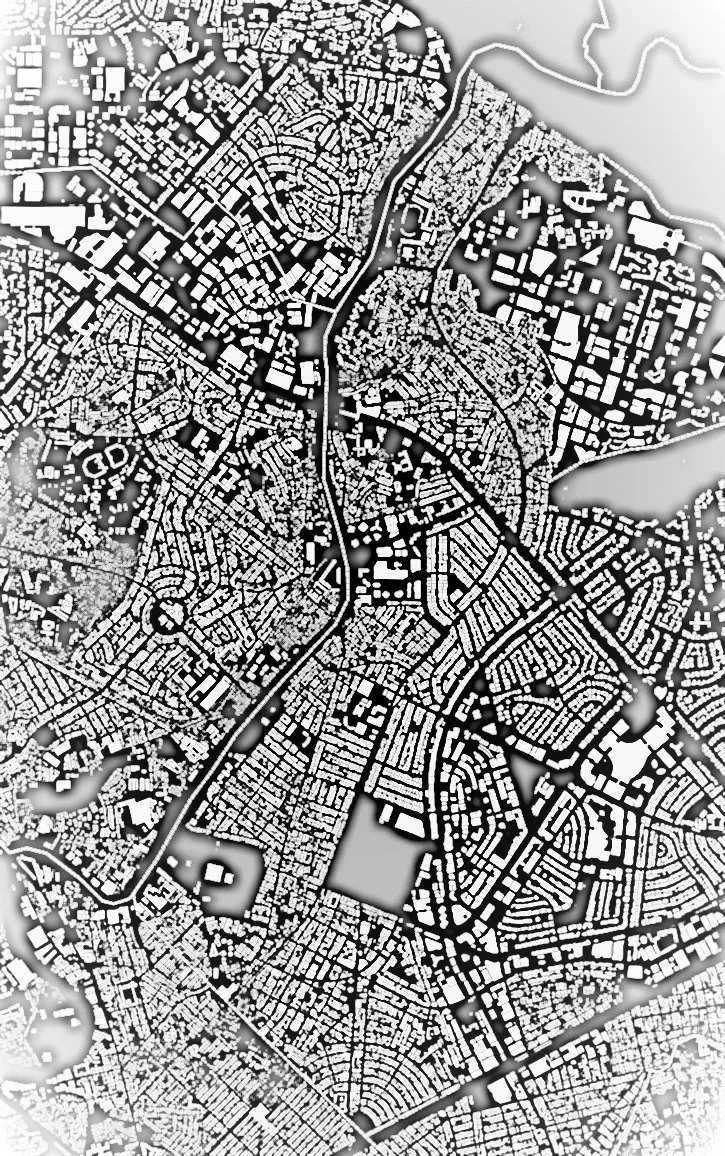
Architects, planners and construction managers, since 1986.
Leonardo A. Poco & Associates, Architects, known as PoCo, is a Makati practice with forty years of architectural design and real estate experience. We design buildings that are practical to build, work well in use, and help our clients' businesses grow.
Who we are
We work for families and family businesses, Philippine and multinational companies, developers, manufacturers and distributors, schools, universities and churches. Most of our clients stay with us from one project to the next, and many of the buildings on this site are the second, third or tenth we have designed for the same people.
We look at every project with fresh eyes, because no two sites, budgets or briefs are the same. We research before we draw, we test ideas against evidence, and we keep a healthy scepticism about fashions. The result is a building that fits its site, its budget and the people who will use it.
Our aim is a Philippine built environment that improves the lives of the people who use it, balancing the public good with private initiative. We do that one room, one building, one block and one master plan at a time.
How we work
People

Leonardo A. Poco
- Founded L. A. Poco and Associates, Architects in 1986.
- Before that, nine years as Chief Architect for the Rufino and Prieto organisations: Corinthian Villas, the Mile Long Building and The Gallery.
- Managing director of Gotesco Grand Central during its fit-out and turnover; treats every building as the outcome of a real estate strategy.
- Forty years of shopping centres, offices, housing, hotels, schools, universities and churches across Luzon and the Visayas.
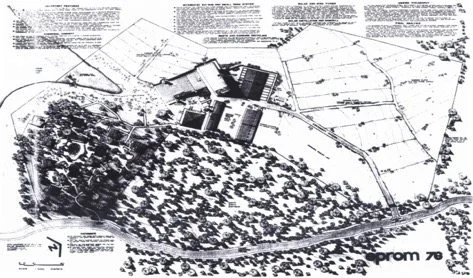
- First place for the Philippines at the United Nations Conference on Human Settlements, Vancouver, 1976, recognised by the International Union of Architects.
- Speaker at regional summits and conferences on intelligent buildings and shopping centres; resource person to the Philippine Centennial Expo design charrette.

Leandro R. Poco
- Leads design, and the practice's planning and spatial-analysis work.
- Trained with Ayala Land's Innovation and Design Group and with Francisco Mañosa Partners.
- Worked in Singapore with Palmer and Turner Consultants on high-rise residential and mixed-use buildings, and with Surbana Urban Planning Group on townships in Brunei, Vietnam and India.
- Highest marks in his year at University College London for his dissertation on the gated enclaves of Metro Manila.
- Adjunct lecturer at the University of Santo Tomas and De La Salle-College of Saint Benilde.
- Project partner for 4959 Guerrero, the Benilde Sports and Dormitory Building, Dataland's housing, the Avida clubhouses and Amaia Steps; adviser to planning firms in Singapore on projects around Southeast Asia.
Domingo S. Sarmiento Jr.
- Heads the Construction Management Group.
- Joined the practice as on-site design coordinator for Victory Mall in Caloocan and Times Plaza in Manila.
- Looks after work that needs close supervision on site: renovations, adaptive reuse and technical projects.
- Project partner for the New Zealand Creamery plant, the Waltermart malls in Quirino, Makati and Quezon Avenue, and the Majestic Press plant.
- Construction manager for Mariveles Mill 3 in Bataan.

Joseph P. Tenedero
- Heads design and technical coordination for Six/NEO and Seven/NEO, 4959 Guerrero and the Benilde Sports and Dormitory Building.
- Started as an apprentice architect with the practice, leading production for the Magsaysay Institute of Hospitality and Culinary Arts, the De La Salle Parmenie Retreat Hall and a house in Alabang.
- Handled contracts administration and design management for the Media Resource Plaza and the Victoneta Clubhouse.
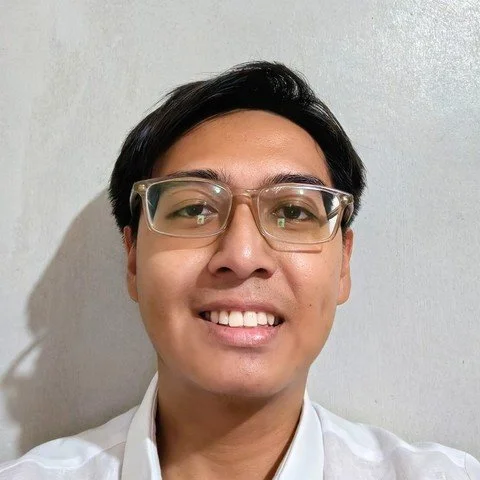
Rainer Jan S. Tapel
- Leads design and project management for the Waltermart mall at Pulong Buhangin in Bulacan.
- Has produced design development drawings and construction drawings for Waltermart malls in Cavite, Pampanga, Quezon and Bulacan.
- Prepared schematic designs and feasibility studies for a Waltermart mall in Batangas and a hotel extension in Puerto Princesa, Palawan. Also worked on a 20,000 square metre socialised and economic housing development in Iloilo.
- Takes part in pre-bid conferences, site inspections and design coordination meetings with the engineering consultants.
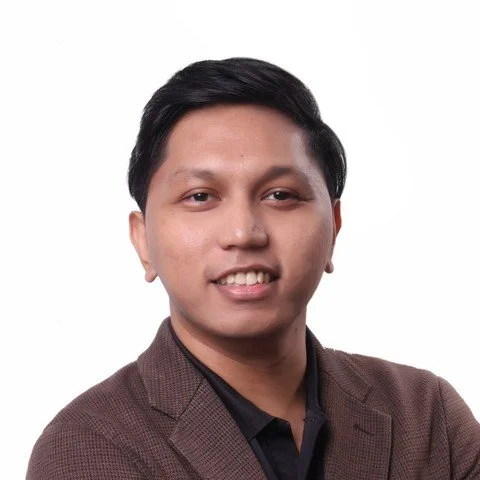
Andro Sergio A. Sabillo
- Leads the practice's site analysis: how people move around a site, the shape of the land, and how many people live within reach of it.
- Prepared the site and interior analysis for the De La Salle-College of Saint Benilde ASEANA Campus entry, shortlisted in the limited design competition for an 18-storey vertical campus.
- Designs and draws clubhouses at Bella Vista in Bulacan, commercial buildings for Abenson in Laguna and Batangas, and Waltermart malls in Caloocan and Porac.
- Lead author of a paper on the street network and zoning of Dasmariñas City, presented at the International Space Syntax Symposium in Cyprus. His undergraduate thesis on the same city won Best Thesis in the research category.
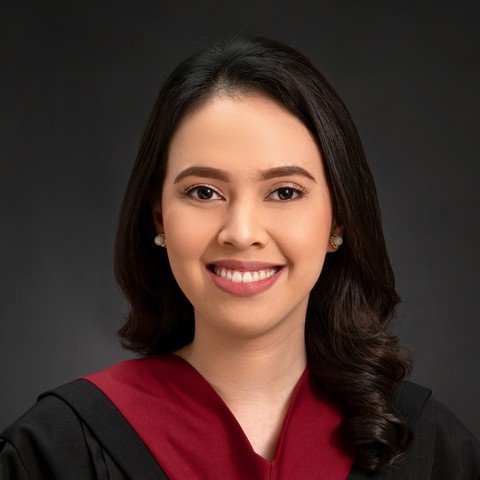
Rea Mariano
- Trained in construction management through an on-the-job programme and webinar series with the International Project Management Association.
- Works in AutoCAD, Revit, SketchUp, Lumion and Photoshop.

John Mikhael Bulaga
- Works on landed residential communities and subdivisions, including Avida Settings amenities, DolmarLand villages and Miren Enclaves, and carries out land-development and horizontal site inspections.
- Standardised the designs of Avida's clubhouses and guardhouses, working from schematic design through construction. The design has been replicated ten times across different sites.
- Helped complete the standardised drawings and details for DolmarLand's model units, which serve as templates for its subdivision projects.
- Assists with master planning for Bella Vista Phases 1A and 2 in Sta. Maria, Bulacan, Legacia in Baliuag, Bulacan, and Hiraya in Mexico, Pampanga, and coordinates with the engineering consultants.
Firsts
Client-Partners
A selection of the people and companies we have built for.